A long-derelict former postal sorting office on Waterford’s High Street has been granted conditional planning permission for conversion into a large indoor food and craft market — a development that, if it proceeds to construction, could be one of the most significant additions to the city centre in years. The decision, issued by Waterford City and County Council, gives the green light to a project that has been in planning since at least early 2025 and carries genuine potential to reshape footfall and food culture in the heart of the city.
The Site
The site in question is the former An Post sorting office on High Street — a substantial, long-vacant building occupying an irregular plot that extends from High Street through Keizer Street to Custom House Quay. It sits in one of the most historically resonant parts of Waterford City, positioned between the Viking Triangle and John Roberts Square, in an area that connects the medieval core of the city to the Georgian quayside.
The building has been derelict for a considerable period, representing both an eyesore and a missed opportunity in a part of the city that could sustain significant footfall if the right use were found for it. Empty heritage-adjacent buildings of this scale are increasingly rare — and increasingly valuable. The fact that planning permission has now been secured is, on its own, significant news for anyone who cares about the direction of Waterford’s city centre.
What Has Been Approved
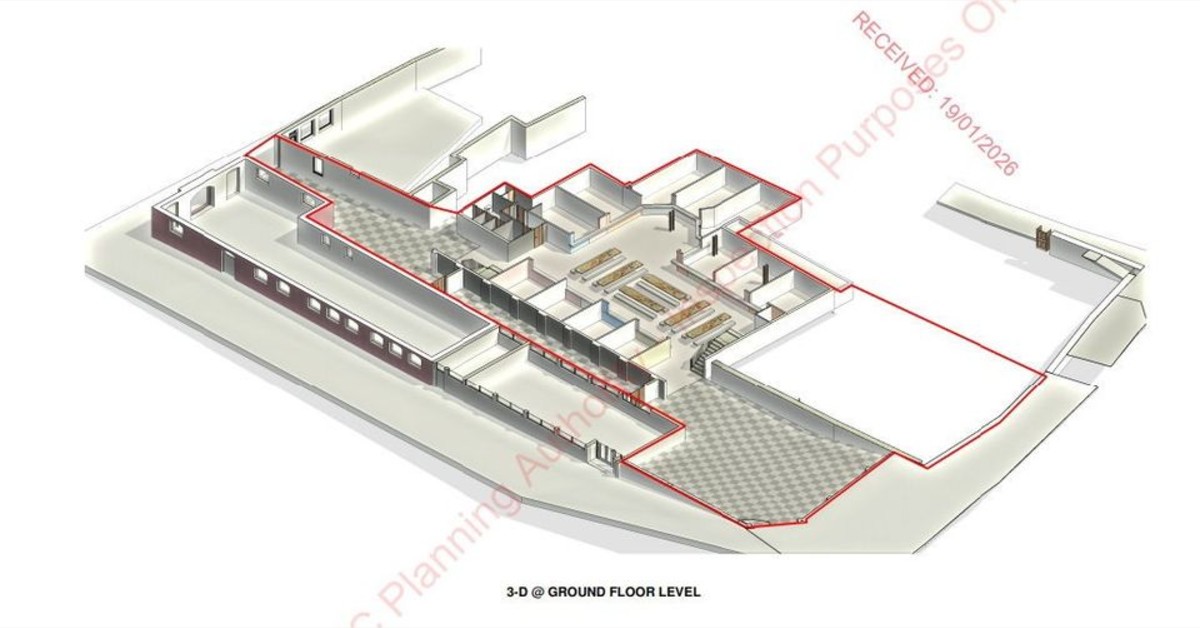
The application was brought by Sorting Archives Limited, with the design work carried out by Elliot Design, a Waterford-based architecture firm. What has been approved is a two-storey indoor market space with a walk-through layout, external canopies, and a mezzanine level overlooking a central dining area below. The concept positions individual food vendor pods around the central dining space at ground level, with artisan craft stalls integrated throughout, and the upper mezzanine — accessible by both stairs and lift — providing additional viewing and circulation space above the market floor.
The development also includes a dedicated event space within the venue — a detail worth noting, as it suggests the ambition goes beyond a static market format toward something that can flex to accommodate evening events, pop-ups, music and community programming. This kind of multi-use thinking is what distinguishes a destination from a shop.
The Marina Market Influence
The developers cited Cork’s Marina Market as a loose reference point for the concept, and the comparison is instructive. The Marina Market — which opened in 2021 in a converted warehouse on Cork’s Lower Glanmire Road — has been one of the most successful food and hospitality developments in Munster in recent years, combining independent food vendors, craft beer, live events and market retail in a format that draws both city residents and visitors. It is busy, buzzy and commercially credible in a way that many similar projects in Irish cities have failed to be.
Whether Waterford’s new market can replicate that energy will depend on operator quality, curation and the ability to build a loyal local audience as well as a visitor one. But the model is a good one to aspire to, and the fact that the developers are looking at it rather than inventing something entirely untested is reassuring.
The Planning Conditions
Waterford City and County Council granted permission subject to 13 conditions, and the detail of those conditions tells you something about how seriously the council is taking the heritage and character implications of the development.
Operating hours are set at 8am to 10pm daily, with kitchen areas permitted to begin from 7:30am — sensible hours that allow for a breakfast trade without generating early-morning noise. All deliveries must use designated loading bays on High Street, and Custom House Quay is to be restricted to pedestrian access only, which is a positive outcome for the quayside environment.
The council has required detailed signage and façade proposals before construction begins — a condition that protects the streetscape from the kind of generic commercial branding that damages historic city centres — and no uPVC windows or doors are permitted on the High Street elevation. This is a meaningful requirement. The High Street frontage will need to respect the historic character of the street, and the prohibition on uPVC is a practical mechanism for enforcing that.
Archaeology and Heritage
Given the location — within walking distance of Reginald’s Tower and the Viking Triangle, in an area of known archaeological significance — the council has required that a qualified archaeologist monitor all groundworks during the construction phase. This is standard practice for development in Waterford’s historic core, where the ground beneath almost any building site has the potential to yield medieval or Viking-era material.
Conservation consultant Dr Robbin Stubs assessed the proposal and concluded that it “does not prove injurious to the overall character of the area and has been tastefully executed” — an assessment that reflects well on Elliot Design’s approach to a genuinely sensitive site. Getting the design right in this part of Waterford mattered, and it appears the architects understood that.
What This Means for High Street
High Street is one of Waterford’s most historically significant streets — it was, for centuries, the main commercial artery of the medieval city — but it has struggled in recent decades with vacancy and footfall decline in common with many Irish city centres. A destination food and craft market of this scale, if well-executed, has the potential to anchor the street in a way that benefits surrounding traders, increases dwell time in the Viking Triangle, and gives visitors a reason to extend their city centre stay.
The connection to Custom House Quay is also worth noting. Pedestrianising that access point creates a natural route between the quayside and the market interior — the kind of permeability that makes urban spaces work. If the development eventually draws Saturday morning crowds the way Cork’s English Market does, the knock-on effect on the surrounding streets could be substantial.
What Comes Next
Planning permission, conditional or otherwise, is the beginning rather than the end of a development story. The next stages — satisfying the pre-commencement planning conditions, securing construction finance, procuring contractors, fitting out the space and recruiting vendors — are substantial tasks, and the gap between a planning decision and a market opening can be long. Irish planning history has plenty of examples of approved developments that have been slow to progress.
That said, the fundamentals here are promising. The concept is well-tested, the site is exceptional, the design approach appears sensitive to context, and there is clearly genuine appetite in the city for this kind of food and culture destination. We will be watching this one closely — and hoping, as anyone who cares about Waterford city centre should, that the market that opens on High Street is as good as the one that’s been imagined.
The proposal does not prove injurious to the overall character of the area and has been tastefully executed.
Dr Robbin Stubs, Conservation Consultant